A productive office layout starts with auditing how your teams actually work, then allocating space by function — open workstations for collaborative teams, partitioned areas for focus-heavy roles, and clear zones for meetings versus quiet work. Plan for 10–15% extra capacity from day one so growth doesn’t force an early refit.
- Layout planning should start with team work styles, not furniture selection.
- Space per employee varies by role — collaborative teams need less individual space than focus-heavy roles.
- Most UAE offices benefit from a hybrid layout: open workstations plus partitioned zones, not one layout for the whole floor.
- Planning for growth from the start avoids a costly re-fit within the first two years.
- The most common layout mistake is designing for today’s headcount with no allowance for tomorrow’s.
Why Office Layout Planning Matters for UAE Businesses
Dubai and UAE commercial rent is priced by the square foot, which makes layout efficiency a direct cost factor, not just a comfort consideration. A well-planned layout fits more functional space into the same footprint — and a poorly planned one forces an expensive refit or an early relocation once the team outgrows it.
Layout also affects how teams actually work day to day. The wrong balance of open and private space can slow down collaborative teams or distract focus-heavy ones, regardless of how good the furniture itself is.
Step 1 — Audit Your Team Structure and Work Styles
Before choosing any furniture, list your teams by function and rate how collaborative versus focus-heavy each one is. Sales and marketing usually skew collaborative. Finance, legal, and data-heavy roles usually skew focus-heavy. This single list drives almost every decision that follows.
Step 2 — Calculate Space Requirements Per Employee
Space needs differ by role and layout type. Open workstation teams can generally be spaced more tightly than partitioned or cubicle-based teams, since no floor area is lost to partition frames and walking clearance between panels. Use your team audit from Step 1 to estimate space by group, not as a flat number across the whole office.
Step 3 — Choose Your Core Layout Type
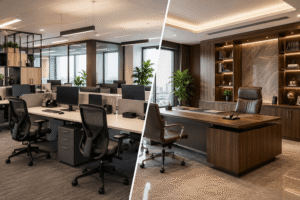
Most UAE offices fall into one of four layout types: fully open (lowest cost, most collaborative), fully cubicled (highest privacy, highest cost), zoned (open desks with a few enclosed rooms for focus work or calls), or hybrid (a planned mix based on team function). For most growing businesses, a hybrid layout gives the best balance of cost efficiency and team performance — few offices genuinely need one layout applied uniformly across every department.
Step 4 — Plan Zones for Collaboration vs Focus Work
Collaboration zones: open workstations, informal meeting areas, and shared project tables — placed centrally where movement between teams is easy
Focus zones: partitioned desks or small private rooms for calls, confidential work, and deep-focus tasks — placed away from high-traffic walkways
Neutral zones: reception, break areas, and formal meeting rooms — usable by the whole office regardless of team type
Step 5 — Factor In Partitions and Privacy Needs
Once you know which teams need enclosed space, decide how to divide it. Glass partitions preserve light for management or client-facing rooms; wooden partitions suit formal, private offices; modular partitions work best where reconfiguration is likely. This decision directly affects both your floor plan and your budget, so it’s worth planning alongside — not after — your furniture selection.
Step 6 — Plan for Growth and Reconfiguration
Build in 10–15% extra capacity from the start if your business expects to grow within the next two to three years. This might mean choosing modular partitions over fixed ones, leaving a flexible zone unfurnished initially, or selecting workstation clusters that can be added to without redesigning the whole floor. Planning for growth upfront is almost always cheaper than a full refit after the team outgrows the space.
Common Office Layout Mistakes to Avoid
Designing for current headcount only, with no allowance for growth
Applying one layout type (fully open or fully cubicled) across teams with very different work styles
Placing focus zones next to high-traffic walkways or break areas
Choosing partition types before confirming building fire safety and compliance requirements
Underestimating storage and circulation space in favor of maximizing desk count
How Much Space Do You Actually Need?
Exact space requirements depend on layout type, role mix, and local building standards, so treat any number as a starting benchmark rather than a fixed rule. As a general planning approach: allocate less per person for open, collaborative teams and more per person for partitioned or cubicle-based roles, then add circulation space, meeting rooms, and shared areas on top of individual desk space — not squeezed out of it.
Frequently Asked Questions
How much office space do I need per employee in the UAE?
It depends on layout type and role — open workstation teams generally need less individual space than partitioned or cubicle-based roles. Use your team’s work style to estimate, not a single flat number.
What’s the best office layout for productivity?
There isn’t one best layout for every team — collaborative teams perform better in open layouts, while focus-heavy roles benefit from partitioned or cubicle space. Most offices do best with a hybrid mix.
How do I plan an office layout for a growing team?
Build in 10–15% extra capacity from the start, and favor reconfigurable elements like modular partitions so you can expand without a full refit.
Should I choose an open layout or a partitioned layout?
Most UAE offices benefit from a hybrid approach — open workstations for collaborative teams and partitioned areas for focus-heavy or confidential roles, rather than one layout applied to the whole floor.
What are the most common office layout mistakes?
Designing only for current headcount, applying one layout type across teams with different needs, and placing focus zones near high-traffic areas are the most frequent planning mistakes.